
The right outdoor seating layout can make a terrace, courtyard or poolside area feel more comfortable, spacious and inviting. From L-shaped modular lounges to facing sofas and intimate armchair arrangements, the configuration you choose affects conversation, circulation and how the space is used.
This guide explores practical outdoor seating layouts for Australian homes, including how to plan furniture proportions, orientation and materials around the architecture. The aim is to create an outdoor setting that looks beautiful and works comfortably for everyday living and entertaining.
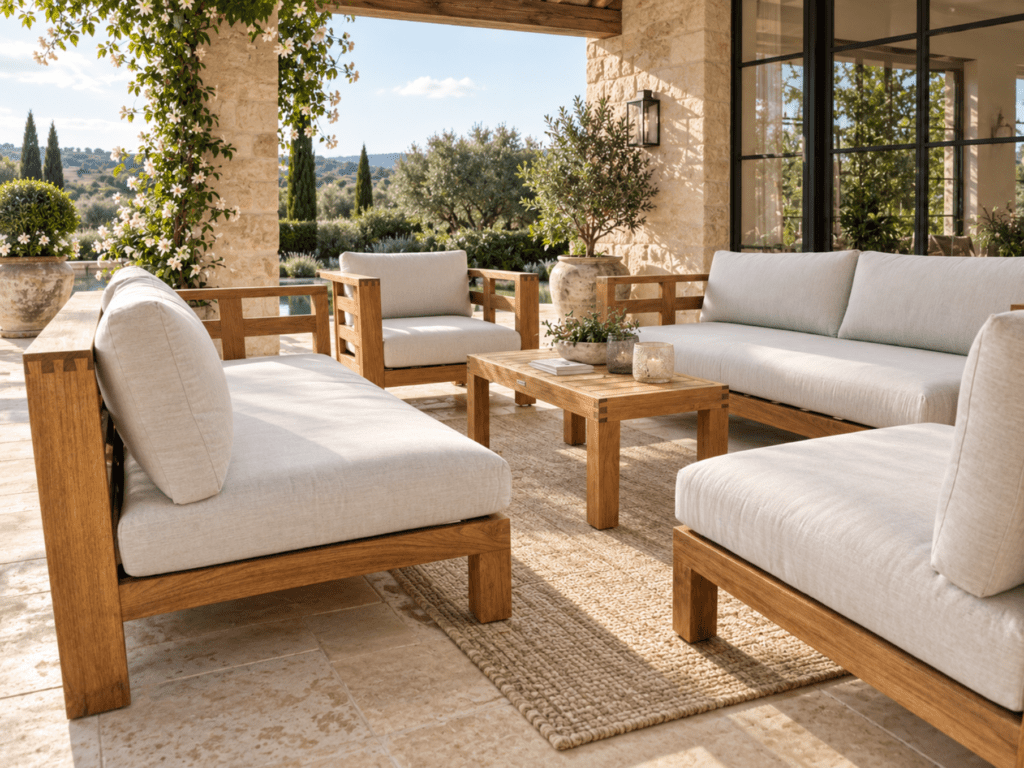
Begin with the purpose of the space
Before considering a sofa silhouette or dining-chair finish, decide what the zone needs to do. A poolside setting invites a different arrangement from a covered terrace. One is about reclining, towels and easy movement around water; the other may be designed for long lunches, evening entertaining and a comfortable place to gather.
Many larger homes benefit from more than one seating arrangement. A deep lounge can anchor the main entertaining area, while a pair of occasional chairs creates a quieter place for coffee or conversation. A daybed may transform a sunny corner into a dedicated relaxation area. The aim is to give each area a clear purpose without filling every available metre.
Also think about who will use the space most often. A household that hosts extended family needs generous, flexible seating and a circulation path that does not cut through the conversation area. For a couple, a more intimate arrangement may feel more comfortable than a large modular setting with unused seats.
Get the scale and spacing right
Scale is where many outdoor layours succeed or fail. A substantial home can accommodate generous furniture, but a large setting placed too close to a boundary, planter or pool fence can make even an expansive area feel constrained. Conversely, undersized seating can disappear against broad architecture and leave a terrace looking incomplete.
Start by measuring the usable footprint rather than the entire area. Account for doors opening, steps, outdoor kitchens, pool gates and the route from inside to outside.
As a general planning guide, allow:
- Around 900 mm for principal walkways, where space permits, so people can move comfortably around the setting.
- Approximately 450–600 mm between a sofa and coffee table, depending on the furniture proportions and how the table will be used.
- Additional clearance behind dining chairs so guests can sit down and stand up without obstructing a main walkway.
These are starting points rather than fixed requirements. Always check the actual furniture dimensions and how the space will function when every seat is occupied.
Seat depth deserves equal attention. Deep, low lounges offer the comfort of a resort retreat, but they may not suit every guest or occasion. If the setting will often be used for drinks, meals or conversation, a more supportive seating position can be versatile. Osier Belle’s made-to-order furniture allows suitable designs to be customised in length, depth and configuration. This can be particularly useful when a standard modular sofa is too deep for a narrow terrace or when adjusting the dimensions would preserve an important walkway.
A design consultation can also help resolve proportions that are difficult to judge from measurements alone.
Four outdoor seating layouts that work
Different seating configurations suit different spaces and ways of entertaining. The most useful starting point is to choose a layout that supports conversation, preserves access and makes the best use of the available footprint.
1. L-shaped modular seating for relaxed entertaining
An L-shaped lounge works well in corners, alongside boundary walls or on larger terraces where the seating needs to define its own zone.
The arrangement brings guests together without requiring furniture on every side of the space. A central coffee table provides a practical surface, while the open sides can preserve circulation and views towards the garden or pool.
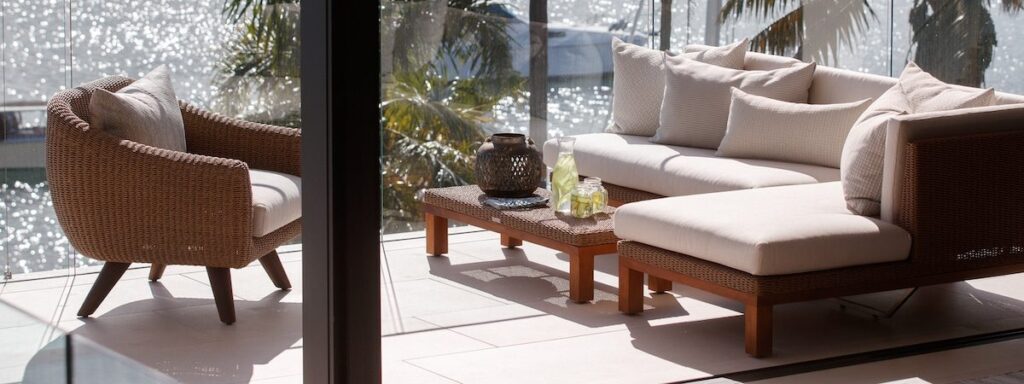
An L-shaped configuration can also help separate the lounge from an adjoining dining area. Positioning the longer section parallel to the house may create a natural boundary, while the shorter return establishes a more enclosed conversation area.
Osier Belle’s modular outdoor lounge collections, including Lux, Revé and Oliver George, provide different approaches to modular seating. Made-to-order options allow suitable configurations and dimensions to be adapted to the available space.
Best suited to: Larger terraces, poolside entertaining areas, courtyard corners and open-plan outdoor living spaces.
2. Facing sofas for conversation
Two sofas positioned opposite one another create a balanced arrangement suited to entertaining. Guests can speak comfortably across a central coffee table, while the symmetry works particularly well with formal architecture and rectangular outdoor spaces.
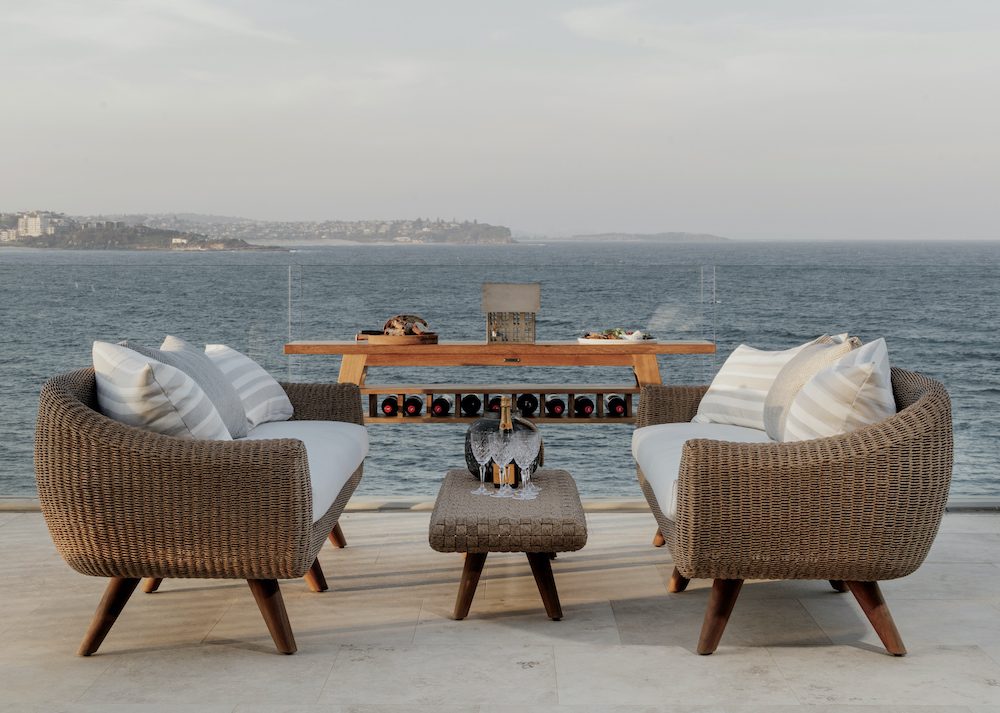
This layout generally requires more depth than an L-shaped lounge because both sofas need sufficient space behind them for access. Keep circulation routes towards the ends of the arrangement rather than through the centre of the conversation area.
A rectangular coffee table reinforces the symmetry, although a pair of smaller occasional tables can make the arrangement more flexible. The sofas do not necessarily need to be identical. Two designs with complementary proportions, upholstery and materials can create a balanced setting without looking overly matched.
Best suited to: Broad terraces, covered alfresco areas, formal entertaining spaces and outdoor rooms with symmetrical architecture.
3. Two armchairs for compact spaces
A pair of outdoor armchairs with a small occasional table can be enough for a balcony, narrow courtyard or quiet garden corner. Angling the chairs slightly towards each other encourages conversation without blocking the outlook. The arrangement also leaves more floor area available for movement than a deep sofa or large modular setting.
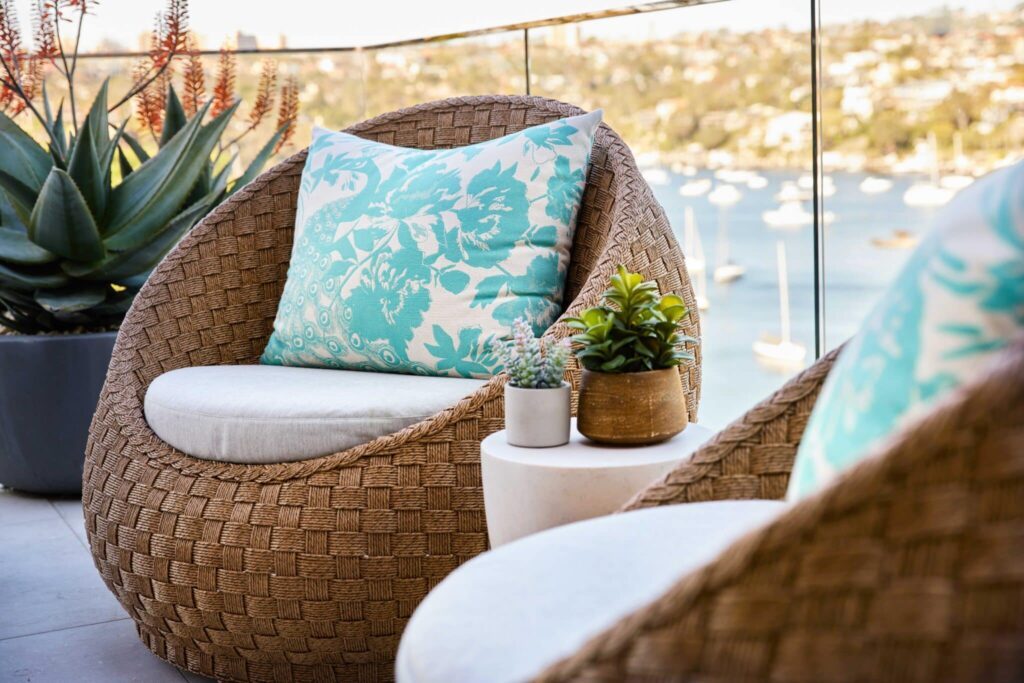
Choose chairs with proportions that suit the space. A generously cushioned design may provide greater comfort, but the overall depth and width need to be measured carefully. A compact round table can be particularly useful between the chairs, providing a surface for drinks without introducing corners into a narrow walkway.
Woven outdoor armchairs can introduce texture and softness alongside stone paving, timber decking or rendered walls. For smaller areas, lighter upholstery and a relatively open silhouette can also help the setting feel less crowded.
Best suited to: Balconies, narrow courtyards, reading corners, small terraces and secondary seating areas.
4. Separate dining and lounge zones
Larger outdoor areas can accommodate a dining setting closer to the kitchen and a lounge arrangement positioned towards the garden, pool or view. This creates two distinct ways to use the space. Dining remains convenient for serving meals, while the lounge offers somewhere to move after eating without leaving the outdoor entertaining area.
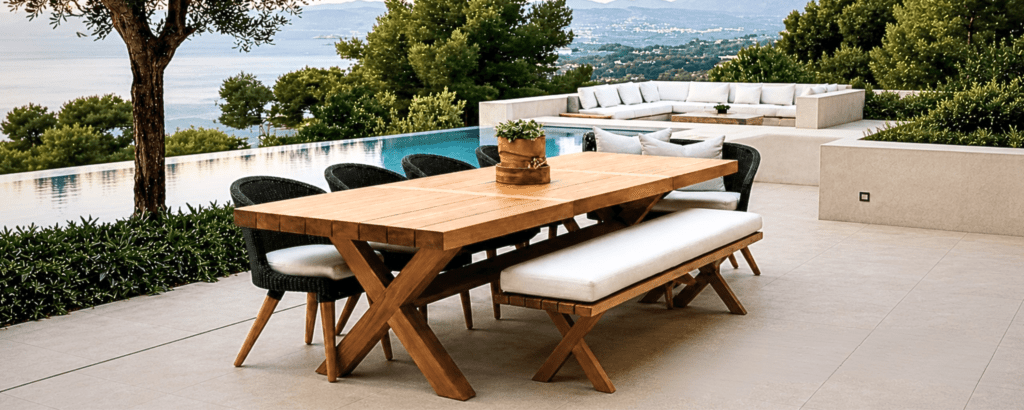
Allow a clear walkway between the zones and ensure dining chairs can be pulled out without interrupting circulation. Furniture orientation can help define each area without requiring physical dividers. For example, an L-shaped sofa may establish the edge of a lounge zone, while a rectangular dining table reinforces the direction of the adjoining terrace.
The furniture does not need to match exactly. Repeating selected materials, wicker finishes or upholstery colours can connect the two arrangements while allowing each to have its own character. Osier Belle’s made-to-order outdoor dining and lounge furniture provides opportunities to coordinate dimensions, finishes and fabrics across a larger setting.
Best suited to: Expansive terraces, covered outdoor entertaining areas, poolside spaces and homes with direct indoor-outdoor connections.
Design around architecture, not against it
The most successful outdoor settings feel connected to the home rather than placed beside it. Repeat or complement key architectural details, such as the warmth of timber flooring, the texture of natural stone or the neutrality of a rendered facade. This does not mean every finish must match. Contrast can be effective when it suits the overall design.
A pale woven lounge may soften a bold concrete terrace. A teak dining setting can bring warmth to a monochrome pool area. Darker woven finishes can provide definition against light limestone or coastal planting.
Consider visual weight as well as colour. Chairs with an open, visually lightweight silhouette can help a compact balcony feel less crowded, while a substantial modular lounge can give a broad terrace the presence it needs. In homes with expansive glazing, low-profile furniture may help preserve views from inside. Where privacy is limited, high-backed seating, planters and furniture orientation can create a more sheltered setting.
The relationship between furniture and architecture should also be considered from multiple viewpoints. A lounge may look beautiful when approached from the garden but dominate the view from the living room. Reviewing the arrangement from inside the home can help avoid this.
Finalise your outdoor seating layout
Before ordering, consider how the seating arrangement will work in everyday use. Allow space for people to move comfortably, keep occasional tables within reach and plan for practical needs such as cushion storage and shade. Where space is limited, furniture with integrated storage, such as Osier Belle’s Tressé Storage Sofa or Poolside Daybed with Storage, can help reduce the need for additional pieces.
Test the proposed layout using painter’s tape or a scaled floor plan, accounting for open doors, occupied seats and walkways. If shade is needed, factor in the position and clearance of an outdoor parasol before finalising the arrangement.
Osier Belle’s made-to-order furniture allows suitable dimensions, configurations and upholstery to be tailored to the space. Bringing measurements, photographs and plans to a design consultation can help refine these details before ordering.
The right outdoor seating layout should feel natural within its surroundings, with enough room to move, relax and entertain comfortably. Taking the time to plan these details helps create an outdoor area that remains practical and inviting long after the furniture is installed.
