
A dining setting can look beautifully proportioned in a showroom yet feel unexpectedly imposing once it reaches a terrace, balcony or poolside entertaining area. Knowing how to measure outdoor dining properly means planning for more than the table itself. The best layouts allow guests to move freely, chairs to slide back comfortably and the architecture around the setting to remain visible.
A considered measure is the first step towards an outdoor area that feels generous rather than crowded. It also helps ensure the dining table, chairs and finishes you choose sit naturally within your home’s wider indoor-outdoor design.
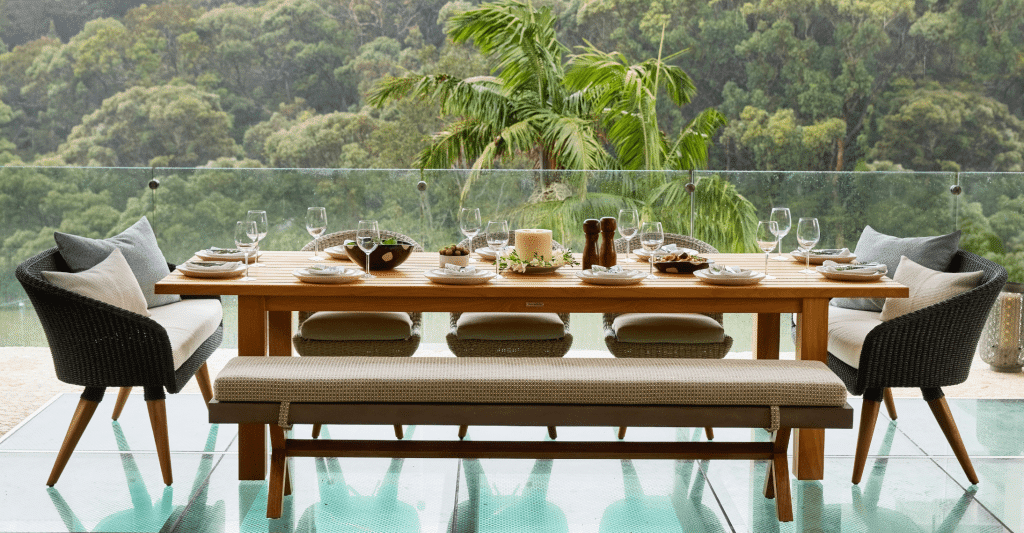
Start with the usable dining area
Begin by measuring the section of the outdoor space that can genuinely be dedicated to dining. Do not simply measure from one wall to another. Note the locations of sliding doors, hinged doors, pool fences, steps, planters, built-in barbecues, columns, downpipes and balustrades. Each one affects how a dining setting can be positioned and used.
Measure the length and width of the area at floor level, then sketch it on paper with each fixed element marked in place. This does not need to be an architectural drawing. A simple plan with accurate dimensions will quickly reveal whether a round, square or rectangular table is the more natural choice.
For balconies and compact courtyards, measure the narrowest point as well as the total footprint. A space may have enough square metres on paper, but a pinch point near a doorway or railing can dictate the practical size of the setting. In larger spaces, identify where the dining zone begins and ends so the table does not drift too far from the kitchen, barbecue or living area. These measurements also help determine whether a standard table size will work or whether a made-to-order design would be more suitable. Osier Belle’s outdoor dining tables can be customised in length, width and height, allowing the dimensions to respond to the available space rather than requiring the layout to accommodate a predetermined table size.
Measure the table and the room around it
The table footprint is only the starting point. Dining requires room for chairs, people and circulation. As a starting guide, allow around 900 mm from the edge of the table to a wall, balustrade, planter or another fixed obstruction, then check the actual chair dimensions and space required to sit down comfortably.
Where guests need to walk behind occupied chairs, aim for 1200 mm or more. This is particularly valuable along the route between the house and the garden, pool or barbecue. In an entertaining space, this clear passage is often more important than adding one additional dining chair.
To calculate the overall footprint, add the table dimensions plus clearance on every side. For example, a 2200 mm by 1000 mm rectangular dining table with 900 mm of clearance around it needs an area of approximately 4000 mm by 2800 mm. If a major traffic route runs along one long side, increase that 900 mm allowance to 1200 mm.
These numbers are guides rather than rigid rules. A seldom-used end of a covered terrace may work well with slightly tighter clearance. A primary entertaining zone, however, benefits from more breathing room. Luxury is not only about the piece itself. It is the ease of moving around it.
Allow for chair depth, not just seat width
Outdoor dining chairs vary considerably in depth. A streamlined chair may project 550 mm from the table, while a generously cushioned armchair can require 700 mm or more once someone is seated. Ask for the full chair depth and allow for it in your plan.
Seat width matters too. As a general indication, allow 600 mm of table edge per person for a comfortable dining experience. Armchairs and designs with broader frames may need 650 mm to 700 mm each. This prevents elbows from competing for space and preserves the calm, refined rhythm of the setting. Table leg positioning also affects how many people can sit comfortably. A table may have sufficient length for eight chairs, but the position of its legs or base can restrict seating at the ends. Osier Belle’s made-to-order dining tables allow details such as leg positioning and tabletop overhang to be considered alongside the overall dimensions, helping achieve a more practical seating arrangement.
If you are considering a bench on one side of the table, measure its depth and the space needed to access it. A bench can create a clean architectural line and accommodate children beautifully, but it is less flexible when adults need to enter or leave their seats during a long lunch.
Choose a table shape that respects the architecture
A rectangular table suits long terraces, covered alfresco zones and spaces where the table can run parallel to the home. It is efficient for seating larger groups and can reinforce the linear language of contemporary architecture. Be mindful of its corners, especially where people pass through frequently.
Round tables are especially effective for square spaces, compact balconies and intimate dining areas. Their curved edges make circulation easier, while every guest can participate in conversation. A round table may occupy a similar overall footprint to a rectangular option, yet feel less visually dominant because there are no hard corners interrupting the view.
Square tables can work exceptionally well for four to eight guests in proportionate rooms. The decision comes down to the available dimensions, how often you entertain, and whether the dining setting needs to share the space with lounge seating or sun loungers.
Before committing, mark the proposed table outline on the ground using painter’s tape, newspaper or cardboard. Then add the pulled-out chair positions. Walk around it with doors open and imagine carrying serving platters from the kitchen. This simple exercise exposes issues that measurements alone can miss.

Check access before the dining setting arrives
A perfectly measured setting still needs to make its way into place. Measure the clear width and height of side gates, entry doors, corridors, lifts and stairwells. Include turns at landings and narrow passages between walls. For apartment balconies, confirm lift dimensions and building access requirements well before delivery day. Access is particularly important when ordering substantial teak or concrete dining furniture. Osier Belle’s made-to-order process provides an opportunity to discuss site constraints before production, including whether the proposed dimensions and delivery requirements are suitable for the available access.
Also consider overhead restrictions. Pergola posts, outdoor heaters, ceiling fans and pendant lights can influence where a table sits and how high a parasol can extend. A parasol needs sufficient clearance to open fully without catching on a roofline, tree canopy or fence.
For homes with pool areas, retain clear access to gates and comply with all relevant pool safety requirements. Do not assume a chair can sit in front of a gate simply because it can be moved. The everyday layout should preserve safe, unobstructed movement.
Plan for sun, wind and the Australian climate
The most elegant dining layout can become underused if it faces harsh afternoon sun or persistent coastal wind. Observe the space across the day before fixing the table position. A western-facing terrace may benefit from a parasol, screening or a layout that places diners in the shade of the home during late afternoon.
Wind deserves equal attention. On exposed balconies and coastal properties, allow room to secure a parasol safely and avoid positioning lightweight items where gusts can catch them. Consider whether cushions, tableware and napery will need protection, and whether the dining area has a convenient storage solution nearby.
Material selection should support the conditions as well as the visual scheme. Osier Belle’s A6-grade teak brings natural warmth and character, while its glass fibre reinforced concrete dining tables provide a more sculptural, architectural option. Wicker dining chairs can introduce softness and texture alongside either material, with Osier Belle using premium Rehau and Viro synthetic wicker selected for outdoor exposure. The right combination depends on the setting’s proportions, climate, maintenance preferences and existing architectural finishes.
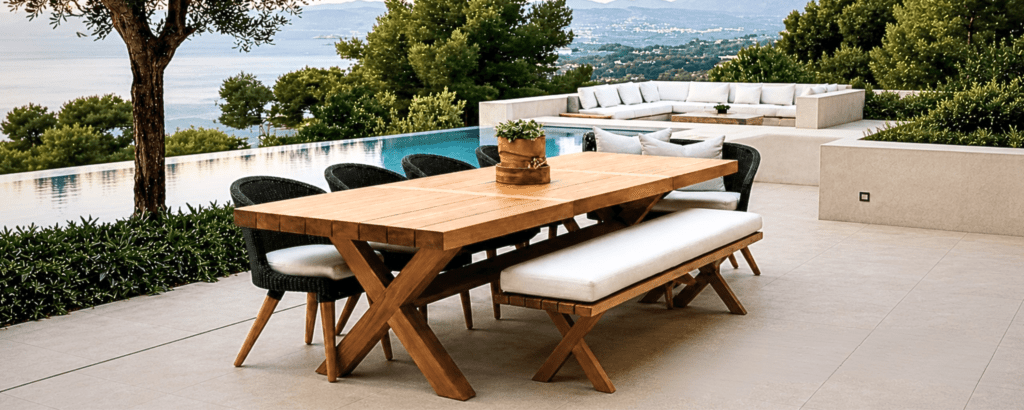
Use scale to create a composed outdoor room
When measuring outdoor dining, look beyond empty floor area and consider visual scale. A large table beneath a delicate pergola can feel heavy, while a very small setting in a broad landscaped courtyard may appear lost. The table should relate to the width of the home, the height of surrounding walls and the mass of nearby lounge pieces.
Leave enough negative space around the setting for planting, lighting and views to have their own presence. If the dining area adjoins an outdoor lounge, create a clear distinction between the two zones with orientation, a change in surface material or a deliberate gap. Crowding every square metre with seating rarely makes a space more useful.
For example, Osier Belle’s Outdoor Dining Extension Table measures 220 cm when closed and extends to 340 cm, accommodating up to 14 people when specified at 110 cm wide. Planning around both dimensions is essential, particularly where the extended table will sit close to a wall, outdoor kitchen or adjoining lounge zone. The additional length also needs sufficient room for chairs and movement at each end.
Bring your plan to a consultation
Bring your measurements, photographs and a simple floor plan to an Osier Belle design consultation. Include images looking back towards the house, not only outward from it, along with details of door clearances, access restrictions and the number of people you regularly entertain. The team can help assess suitable table dimensions, seating arrangements and made-to-order options before you commit to a particular design.
The right outdoor dining table should fit comfortably into the space when every chair is occupied, not simply when the setting is empty. Measuring circulation, chair depth, table proportions and access before ordering helps avoid compromises later.
With Osier Belle’s made-to-order dining furniture, these measurements can also inform the table itself, from its overall dimensions to leg positioning and seating capacity. The result is a dining setting that works with the architecture and accommodates the way you actually use your outdoor space.
