
A modular lounge is not simply a sofa that comes in pieces. It is the foundation of an outdoor room: a place to gather after a swim, settle in for a long lunch or create a quieter corner away from the pace of the house. This modular outdoor lounge guide will help you choose a configuration that feels resolved from every angle, suits the way you entertain and remains beautiful through Australian summers, salt air and changing family routines.
At Osier Belle, modular outdoor furniture is designed around flexibility without compromising craftsmanship. Every collection is handcrafted using premium materials and can be configured to suit the proportions of your space, whether you’re furnishing a compact balcony, a generous pool terrace or an expansive outdoor entertaining pavilion.
Why choose a modular outdoor lounge?
The appeal of modular design lies in its adaptability. Individual sections can be arranged as a generous corner setting, a long linear lounge, opposing sofas or a more relaxed, open-ended composition. That flexibility is particularly valuable when a terrace needs to work differently for a Saturday evening gathering than it does for a quiet weekday coffee. It also allows the furniture to respond to architecture rather than dictate it. A fixed lounge may leave an awkward gap against a rendered wall or crowd a view line to the pool. With modular pieces, the proportions can be considered more carefully, creating a setting that feels intentional rather than fitted in.
Our outdoor lounge collections have been designed specifically with this flexibility in mind. Rather than forcing homeowners to adapt to a standard-sized lounge, individual modules can be arranged to create layouts that feel purpose-built for the home and the way it is used. Flexibility does come with a consideration. More modules mean more joins, so the quality of the connecting system, frame alignment and seat cushions matters greatly. A refined modular lounge should read as one confident piece of furniture when assembled, with no shifting sections or visibly uneven seat heights.
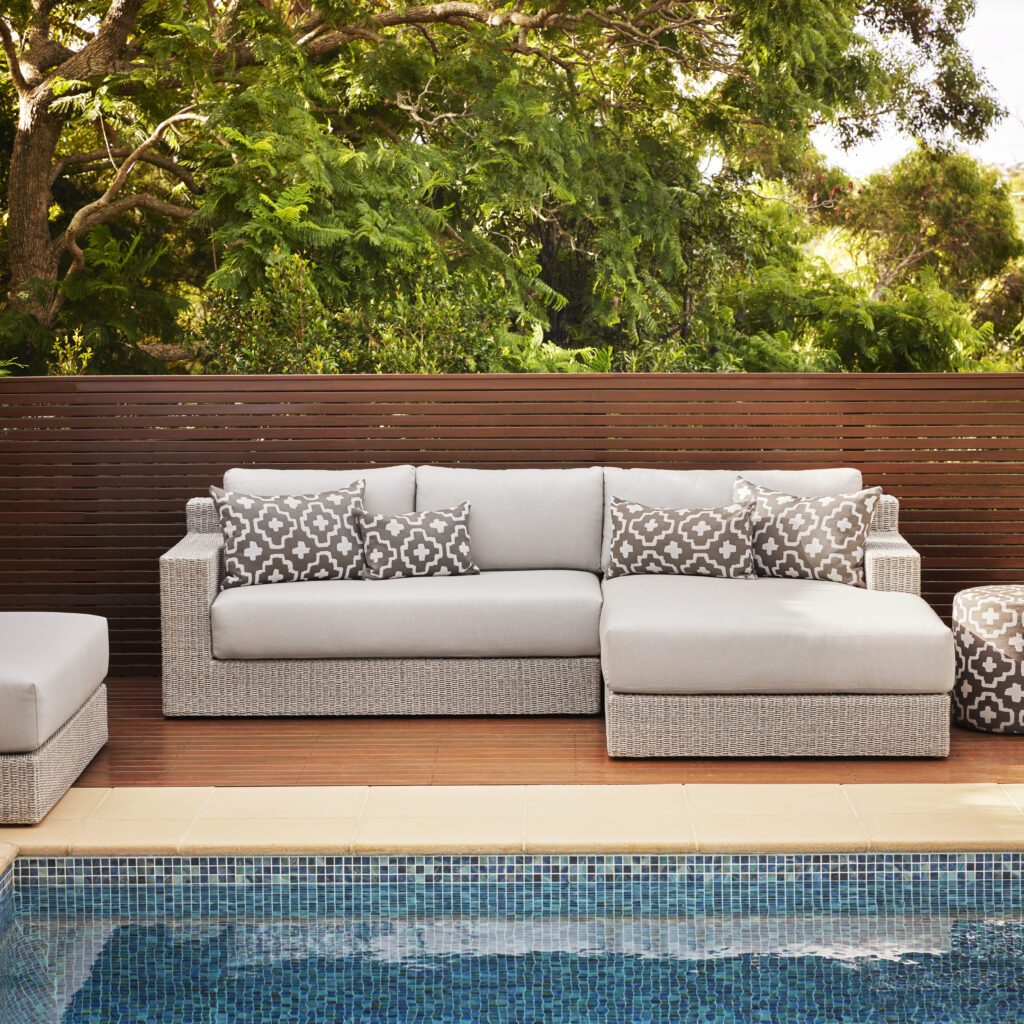
Start with the room, not the lounge
A luxurious setting begins with circulation. Before considering fabrics or finishes, map the usable area and identify how people will enter, move through and leave the space. Take measurements from walls, pool fences, balustrades, planters and outdoor kitchens rather than relying on the overall dimensions of a deck or terrace.
Allow enough room to pass comfortably behind or beside the lounge. In compact spaces, a chaise-ended arrangement from the Joli Collection or Walter Collection may provide generous comfort while maintaining valuable circulation space. On larger terraces, expansive modular collections such as Lux or Oliver George can establish elegant conversation zones anchored by a generous coffee table or ottoman.
Consider sightlines and focal points
Decide what the lounge should face. It may be the pool, a garden vista, an outdoor fireplace or the interior living area beyond sliding doors. This decision will influence whether a deep corner configuration makes sense or whether a lower-profile linear design will preserve the outlook.
Avoid placing high-backed modules where they interrupt a prized view from inside the home. Conversely, a taller back can provide welcome definition and privacy where the setting is exposed to neighbouring properties. The right answer depends on whether the space needs openness, enclosure or a balance of both.
The clean, architectural profile of the Lux Collection works beautifully where uninterrupted sightlines are a priority, while the softer, enveloping forms found throughout Revé and Walter naturally create intimate outdoor living zones.
Check access before committing
Luxury outdoor pieces are intentionally substantial, with generous frames and deep cushions designed for exceptional comfort. Measure gates, side paths, stairwells, lifts and any turns required between delivery access and the final position. For apartments, consider building rules and lift dimensions early in the process.
One of the advantages of modular furniture is that individual sections can be delivered separately before being assembled into one seamless lounge. This makes premium furniture far more practical for rooftops, narrow coastal homes and multi-level residences without compromising the finished appearance.
Choose proportions that invite people to stay
Seat depth is one of the most personal decisions you will make. A deep lounge has a relaxed, resort-inspired character and rewards long, unhurried afternoons outdoors. It can be less practical for guests who prefer a more upright sitting position or where circulation space is limited. Collections such as Walter and Oliver George embrace generous proportions that encourage lounging, while Lux offers a more tailored architectural aesthetic without sacrificing comfort.
Back height, arm width and table scale are equally influential. Broad arms create visual presence and provide a convenient resting place for books or drinks, while slimmer arms maximise seating capacity. The coffee table should sit comfortably within reach without interrupting movement around the lounge.

Materials for Australian conditions
A modular lounge earns its place over decades, not just a single summer. Every material should be selected for the conditions it will face. Powder-coated aluminium offers outstanding strength while remaining lightweight and corrosion resistant, making it an excellent foundation for modular seating. Premium all-weather wicker introduces texture and warmth while remaining engineered for Australia’s harsh UV exposure and changing weather conditions. Teak brings natural character and architectural presence, developing a beautiful silver-grey patina over time or maintaining its golden warmth with occasional care.
At Osier Belle, every collection is handcrafted using premium materials chosen specifically for luxury outdoor living. Handwoven wicker, sustainably sourced teak, precision-welded aluminium frames and performance outdoor fabrics combine to create furniture designed to perform beautifully in Australian conditions for many years. Cushion performance deserves the same scrutiny. High-performance quick-dry foam, breathable construction and premium outdoor fabrics ensure comfort after rain while resisting fading, mildew and everyday outdoor use.
Select a palette with the architecture
Rather than treating the lounge as an isolated purchase, take cues from your home’s permanent finishes. Warm limestone, timber cladding and natural stone pair beautifully with the organic textures of woven collections like Revé, Walter and Joli, while darker architectural homes often suit the refined lines and sophisticated simplicity of the Lux Collection.
Contrast can be striking when used thoughtfully. Crisp light upholstery against charcoal cladding creates dramatic visual impact, while tonal palettes produce a softer, more relaxed atmosphere. Accessories such as cushions and throws can introduce seasonal colour without committing to bold upholstery choices.
Build a configuration around real occasions
Think beyond simply counting seats. How do people naturally gather in your outdoor space?
A corner lounge encourages relaxed family living, while opposing modular sofas create more balanced conversation settings for entertaining. Armless centre modules can extend seating for larger gatherings, while ottomans provide remarkable flexibility as footrests, additional seating or coffee tables with a serving tray. This is where true customisation becomes invaluable. Rather than selecting the closest standard arrangement, modular collections allow homeowners to build a configuration around their lifestyle, entertaining habits and available space.
Whether the priority is poolside lounging, outdoor dining integration or a quiet reading corner beneath a covered terrace, the furniture should adapt to your home rather than asking the home to adapt to it.
Look closely at the details that last
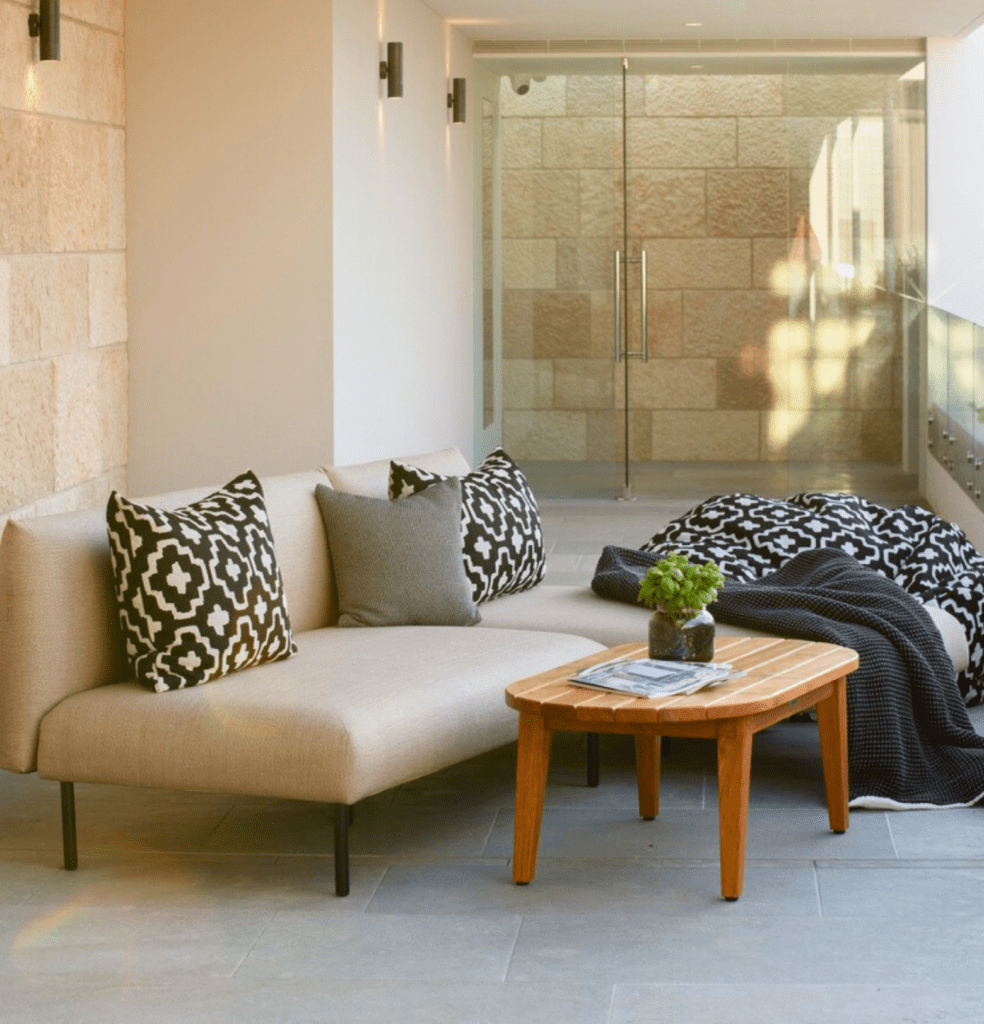
Luxury outdoor furniture reveals its quality in details that are easy to overlook during a quick showroom visit. Look closely at how frame sections align, the consistency of woven detailing, the tailoring of cushion covers and the precision of module connections. These details reveal the quality of both the design and manufacturing process.
Ask how the cushions are supported. Premium suspension systems maintain comfort and shape over time, while removable covers simplify cleaning and maintenance. Thoughtful drainage and ventilation allow cushions to recover more quickly following rain. At Osier Belle, every collection is handcrafted by skilled artisans using premium materials, ensuring each module feels as refined individually as it does when assembled into a complete outdoor setting.
Give the setting room to evolve
One of the greatest strengths of modular furniture is that it can evolve alongside the way you live. Leave room for an additional centre module as your family grows, introduce occasional chairs for larger gatherings or add complementary coffee tables and side tables over time. A thoughtfully designed modular lounge should continue adapting long after installation.
When beginning your selection, bring a measured floor plan, photographs of your outdoor space and samples of key architectural finishes. This allows every decision, from module configuration to fabric selection, to be considered in context.
At Osier Belle, this collaborative design process is central to creating outdoor spaces that feel cohesive, luxurious and genuinely personal. Whether you’re drawn to sculptural refinement, relaxed elegance, generous proportions or timeless sophistication, our range of modular sofas and lounges offer this plus contemporary versatility and adaptable layouts. The goal is always the same: creating an outdoor lounge that feels purpose-built for the way you live, entertain and relax for years to come.
