
A beautifully furnished terrace can still feel disjointed if every piece is competing for the same patch of paving. The secret is not simply choosing exceptional furniture. It is knowing how to plan outdoor zoning so dining, lounging, cooking and quieter moments each have room to work as they should.
Outdoor zoning gives an exterior space the sense of purpose found in a well-designed interior. It guides people naturally from one setting to the next, protects clear pathways and can make even a compact footprint feel more generous. For Australian homes, it also means accounting for fierce afternoon sun, sea air, wet swimmers, wind and the way entertaining often moves between indoors and out.
Begin with the way you actually live
Before measuring furniture, consider the rhythms of the household. A family that gathers around long lunches will give greater priority to dining than a home designed around evening cocktails beside the pool. A coastal weekender may need deep lounge seating and generous surfaces for towels and drinks, while an inner-city balcony may call for one refined setting that works hard from morning coffee through to dinner.
Think about where people arrive, where they pause and where they tend to congregate. Doors from the kitchen, living room or bedroom are particularly influential. A dining setting generally belongs close to the kitchen for ease of serving, while a lounge arrangement benefits from a softer outlook, garden edge or view worth lingering over.
Also consider the less glamorous but essential functions: access to the clothesline, side gate, barbecue, pool equipment and bins. An outdoor scheme is only luxurious when it remains effortless to use. If guests must squeeze past a dining chair to reach the pool or step around a daybed to open a door, the plan needs further refinement.
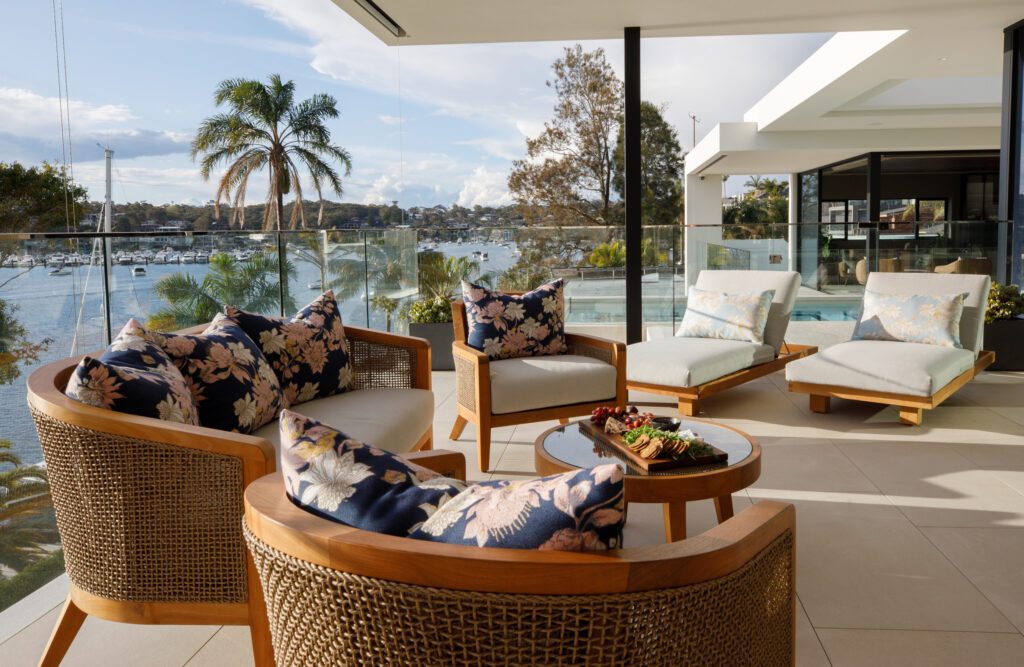
Map circulation before selecting furniture
The space between settings is as important as the settings themselves. Start by drawing a simple plan to scale, including doors, steps, pool fencing, balustrades, garden beds, fixed benches, outdoor kitchens and existing trees. Mark the routes people take from the house to the pool, from the kitchen to the dining table and from the entertaining area to the garden.
As a useful starting point, allow around 900 mm for a main circulation route. Where someone needs to pass behind a chair that is in use, 1,000 to 1,200 mm will generally feel more comfortable. A dining chair also needs room to slide back, so measure from the table edge rather than relying on the table’s footprint alone.
On tighter balconies and courtyards, circulation may require a more deliberate furniture choice. An outdoor bench on one side of a dining table can reduce the clearance required while adding architectural definition. A pair of sculptural occasional chairs may create a conversation zone without the depth of a full sofa.
This is also where made-to-order furniture can make a practical difference. Rather than accepting that a standard sofa is 150 mm too long for the ideal position, Osier Belle designs can be adjusted in dimension and configuration to respond more closely to the available zone.
Use thresholds to create a natural sequence
Zones do not require walls. A change in level, pergola, large planter, privacy screens or shift in paving can signal that one activity is giving way to another. Furniture itself can do the same work. The back of a generous outdoor sofa can define a lounge room within an open terrace, while a long dining table establishes its own destination beneath a canopy or beside an outdoor kitchen.
Keep these transitions subtle. Too many visual boundaries can make a spacious backyard feel fragmented.
In a large open setting, a modular sofa can be particularly useful because its configuration creates an implied boundary without physically closing the space. Many Osier Belle sofa and lounge collections allow individual modules to be arranged around the architecture and circulation pattern rather than treating the lounge as a fixed rectangular block.
The aim is a connected series of experiences, not several isolated display areas.
Give every zone one clear job
The strongest layouts assign a primary purpose to each area, then furnish it accordingly. A dining zone needs comfortable seating, adequate chair clearance and lighting that makes meals inviting after sunset. A lounge zone needs conversational spacing, low tables within reach and sufficient comfort for extended use. A poolside zone needs durable materials, easy movement around wet feet and enough shade to make it usable during the day.
It is tempting to fit every possible function into a large terrace, from dining and lounge settings to sun loungers, a bar and hanging furniture. Restraint often produces a more sophisticated result.
For example, a pool area may work best as two complementary zones with sun loungers positioned for sun and a shaded lounge setting set back from the splash zone. In a smaller courtyard, one dining setting with supportive, relaxed chairs may serve both dining and conversation better than several undersized arrangements.
Give the activities that matter most enough room to feel intentional rather than trying to make every square metre perform multiple jobs.
Plan scale from the outside in
Many outdoor layouts fail because furniture is chosen in isolation. A substantial sofa may look inviting in a showroom but overwhelm a narrow deck once its full depth, coffee table and circulation space are allowed for. Conversely, a small setting can disappear against a broad architectural façade and leave the area feeling underfurnished.
Measure the available zone, then mark intended furniture dimensions on the ground with painter’s tape, cardboard or even a garden hose. Include room for movement and opening doors. This simple exercise can reveal whether a chaise should face left or right, whether a round table would improve flow, or whether a modular configuration could use a corner more intelligently.
Visual weight matters too. Low, expansive lounge pieces suit open pool terraces and contemporary homes with strong horizontal lines. Fine-framed dining chairs can preserve sightlines on a balcony with a prized outlook. Teak, wicker and concrete each bring a different sense of presence, and those materials should relate to the architecture rather than compete with it.
With Osier Belle’s made-to-order approach, scale can also be refined beyond simply choosing another product. Depending on the design, length, width, height, cushion thickness, wicker, fabric and finishes can be considered around the individual project.
Create a focal point, then protect the view
Every zone benefits from a focal point. It may be a mature tree, fire feature, water view, planted wall or beautifully resolved outdoor kitchen. Position seating so people can enjoy it, but avoid placing tall furniture where it interrupts an important outlook from inside the home.
This is particularly relevant around pools and coastal properties. A low-profile Lux or Revé lounge can frame the water without becoming a visual barrier, while a strategically positioned outdoor daybed can create a sense of retreat without blocking the horizon.
In urban settings, the opposite may be required. Planting, an outward-facing sofa back or a more enclosed arrangement can turn a neighbouring wall into a softer, more private backdrop.
The furniture should support the best feature of the zone rather than become the feature you have to look around.
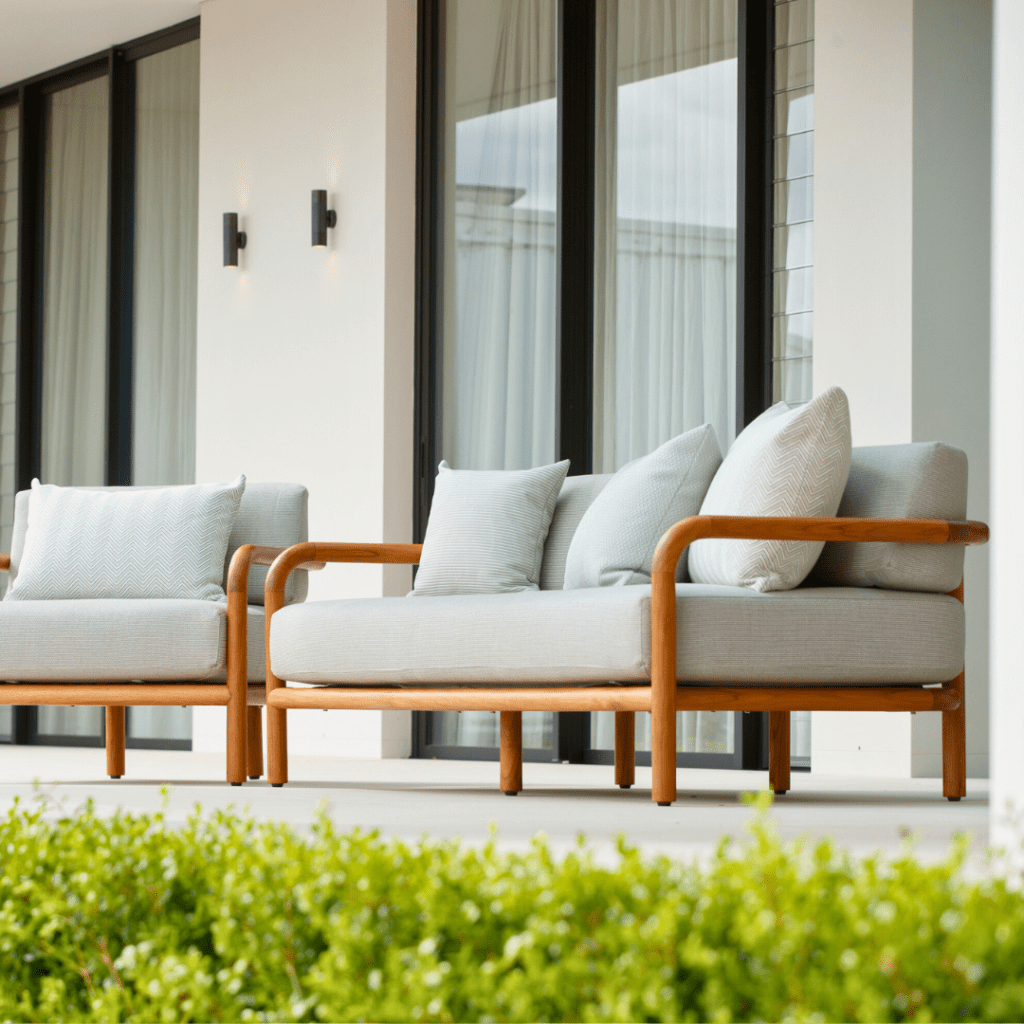
Design for Australian light, weather and privacy
A zone that works at 10 am may be unbearable by 3 pm in midsummer. Track the sun across the site before committing to the layout. Note where shade falls in the afternoon, where glare reaches the dining table and which areas are exposed to prevailing winds. Parasols, pergolas and mature planting can all shape comfort, but their position must support the furniture plan rather than become an afterthought.
A movable parasol is valuable where the sun angle changes throughout the day. A fixed overhead structure offers stronger definition for a dining zone, although it may reduce winter light. Coastal properties require another layer of consideration: salt-laden air, strong winds and intense ultraviolet exposure demand materials and construction chosen for the conditions.
This is where long-term quality becomes visible. Premium outdoor pieces should retain their structural integrity and considered finish through the realities of Australian living, not merely look impressive on delivery day. Osier Belle’s material palette makes that distinction useful. Handwoven synthetic wicker, teak, reinforced concrete, outdoor fabrics and aluminium can be combined according to the conditions and role of each zone rather than forcing one finish across an entire outdoor area. Select materials that suit the microclimate, and allow for covers or storage where cushions and accessories need protection during extended periods away.
Privacy deserves equal attention. A lounge area intended for slow Sunday afternoons should not feel exposed to every neighbouring window. Layered planting, screens and the orientation of furniture can establish intimacy without making the space feel enclosed.
Bring the zones together with a disciplined palette
Separate functions need not mean separate styles. Repeating a material, timber tone, fabric family or accent colour across zones creates a calm, considered whole. You might pair a teak dining setting with lounge tables featuring complementary natural warmth, then introduce tactile cushions in a restrained palette drawn from the surrounding landscape.
Variation is still useful. Dining chairs can be crisp and tailored while lounge seating is deeper and more relaxed. Concrete can bring a grounded, architectural counterpoint to woven texture. The common thread should be proportion and finish quality, rather than identical forms everywhere.
Lighting completes the composition. Use task lighting where food is prepared, soft ambient lighting around dining and lounge settings, and low-level illumination along steps and paths. Avoid relying on one harsh overhead fitting. A layered approach lets each zone remain useful after dark while preserving the atmosphere of the garden and night sky.
Test the plan before committing
Live with the proposed arrangement for a little while, particularly if the project involves custom or made-to-order pieces. Place temporary chairs in likely positions, host a casual meal and walk the routes at night. Notice where bags and towels naturally land, whether drinks have somewhere to rest, whether guests face each other comfortably and whether the route from the kitchen still works once everyone is seated.
For larger or more complex spaces, a design consultation can bring those observations together with measurements, architectural plans and material samples. Rather than only recommending which existing piece fits best, at Osier Belle the conversation can include configuration, dimensions, cushion proportions, fabrics and finishes where a design can be customised.
The best outdoor zoning does not announce how carefully it has been planned. Dining, lounging and poolside spaces simply feel as though they have landed in the right place, with enough room for people to move naturally between them.
When each zone has a clear purpose, furniture proportioned to its setting and a material language that connects it to the home, the entire outdoor space becomes easier to live in – whether it is hosting a full summer gathering or one quiet coffee outside.
