
Outdoor kitchen seating examples are most convincing when they respond to the way a home is genuinely used: a quick weekday breakfast at the island, long lunches that move into the evening, or guests gathering close to the cook without crowding the preparation zone. The most successful arrangements make an outdoor kitchen feel less like a collection of appliances and more like a beautifully resolved room beneath the open sky.
For Australian homes, that means considering more than appearance. Sun direction, coastal exposure, pool fencing, access from the house and the scale of the kitchen itself all influence the seating that will feel comfortable and look considered for years to come.
Start with the kitchen’s role in the entertaining area
Before choosing chairs or stools, establish what the kitchen needs to do. A compact barbecue run beside a pool may only need a perch for two, while a substantial benchtop with refrigeration, sink and pizza oven can support several different seating zones. Trying to make one setting perform every role often creates a crowded result.
Think in layers. The kitchen bench is the social edge for conversation and drinks. A dining setting supports a proper meal. A lounge setting gives guests somewhere to settle once plates have been cleared. Separating these uses, even by only a few metres, brings order to the space and allows the cook to remain part of the occasion.
Circulation deserves the same attention as the furniture silhouette. Allow clear passage between the house, kitchen, dining area and garden or pool gate. As a guide, leave around 900 mm behind dining chairs where people need to pass, and more where that route is a regular thoroughfare. Bar stools require breathing room too: guests should be able to sit down and stand up without backing into cabinetry, a balustrade or another setting.
Outdoor kitchen seating examples for different layouts
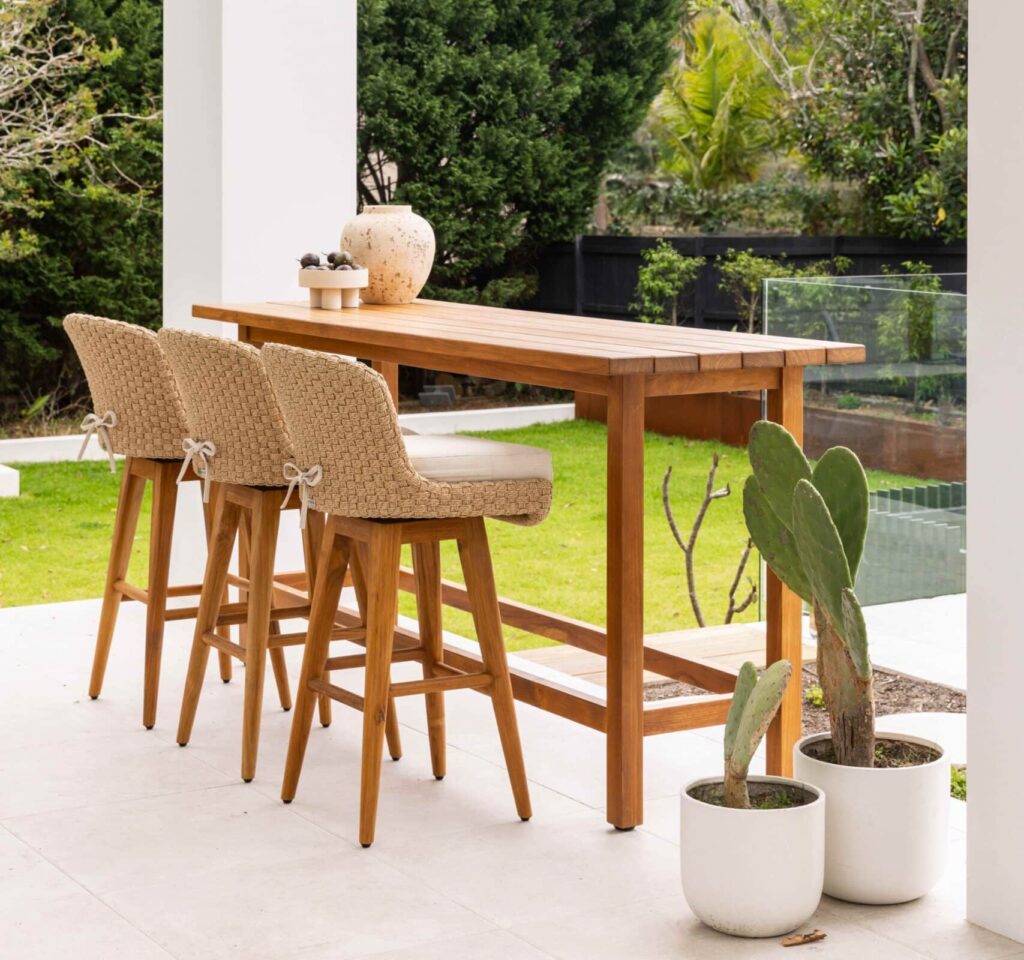
The island bench with four counter stools
For an L-shaped or linear outdoor kitchen, four counter stools along the outer face of an island create an inviting, restaurant-like rhythm. This arrangement suits households that entertain regularly but do not need every guest seated for a formal meal. It keeps company close to the action while preserving the working side of the bench for food preparation.
Seat height must be correct. Counter stools generally suit benchtops around 900 mm high, while taller bar stools are better matched to a raised bar closer to 1,050 mm. Aim for roughly 600 mm of bench width per person so elbows are not competing for space. If the island is shorter than 2.4 metres, three generous stools may look and feel far more luxurious than squeezing in four.
Choose stools with supportive backs when the setting will be used for extended lunches. Backless designs can keep sightlines open and tuck neatly beneath the bench, but they are best for brief, casual use. In exposed locations, teak, powder-coated aluminium and carefully specified woven materials each offer a distinct character, provided their construction is suited to strong UV and salt-laden air.
Osier Belle’s outdoor bar seating can be specified in materials already used across the wider furniture setting, helping stools feel connected to nearby dining and lounge zones rather than like a separate addition to the kitchen.
The dining table beside, not against, the kitchen
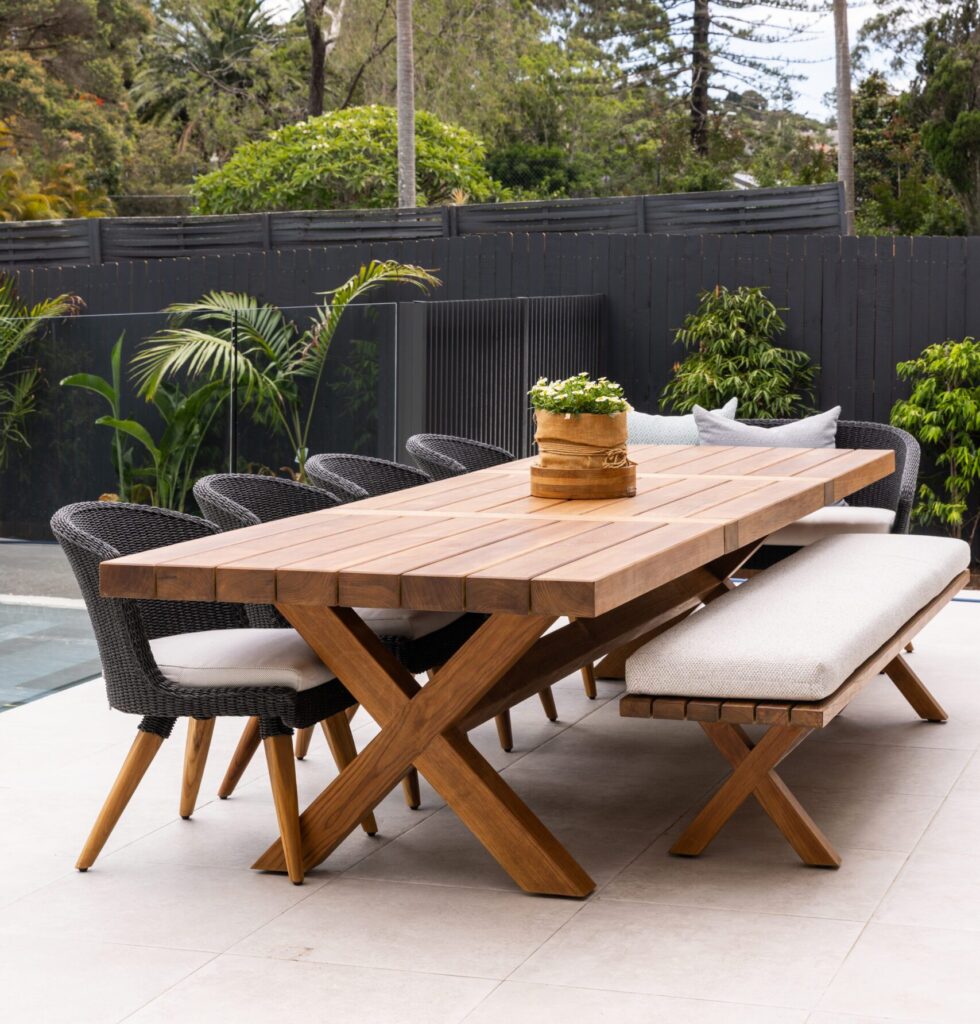
A generous outdoor dining table positioned parallel to the kitchen is a classic answer for families and hosts who serve full meals. It gives the kitchen visual presence without forcing guests to dine at bench height. The small gap between kitchen and table is useful: it creates a natural service path and makes the overall layout feel intentional rather than compressed.
A rectangular table is particularly effective beside long kitchen cabinetry because it echoes the architecture and seats more people within a narrow footprint. Round tables soften a square terrace or courtyard and make conversation easy, though they need more room around their perimeter. For eight diners, allow enough depth to accommodate chairs, movement and a clear path to the kitchen rather than simply measuring the tabletop.
This is also where material relationships matter. A sculptural concrete table can anchor a contemporary kitchen with stone or rendered finishes. Teak introduces warmth against crisp masonry and stainless steel. The goal is not to match every surface, but to choose tones and textures that allow the kitchen, landscape and furniture to read as one composed setting.
Osier Belle’s dining collection makes it possible to build these relationships across materials. A reinforced and sealed concrete table can provide the architectural anchor, while A6-grade teak from Jepara introduces natural warmth and handwoven wicker dining chairs add texture. Mixing these materials can create more depth than matching the outdoor kitchen finishes too closely.
The banquette and table for a protected courtyard
Built-in banquette seating is one of the most practical outdoor kitchen seating examples for compact courtyards, especially where boundary walls already define the space. It can seat a larger group than individual chairs within the same footprint and gives a custom, architectural quality to the dining zone.
The trade-off is flexibility. A fixed banquette cannot be pulled out for extra guests or moved to chase shade, so its dimensions and orientation need careful planning. Consider where the afternoon sun falls, whether cushions can be brought inside during heavy weather, and how the backrest will relate to the wall behind it.
Pair the banquette with elegant loose chairs on the open sides of the table. This prevents the arrangement from feeling too rigid and lets you introduce a contrasting material or a more sculptural form. A deep, comfortable seat cushion in a performance fabric can make even a compact courtyard feel generous enough for a long Sunday lunch. For loose dining chairs alongside the banquette, Osier Belle’s made-to-order approach also allows wicker, fabric and finishes to be coordinated with the wider setting, rather than introducing another unrelated material palette.
A lounge zone beyond the cooking area
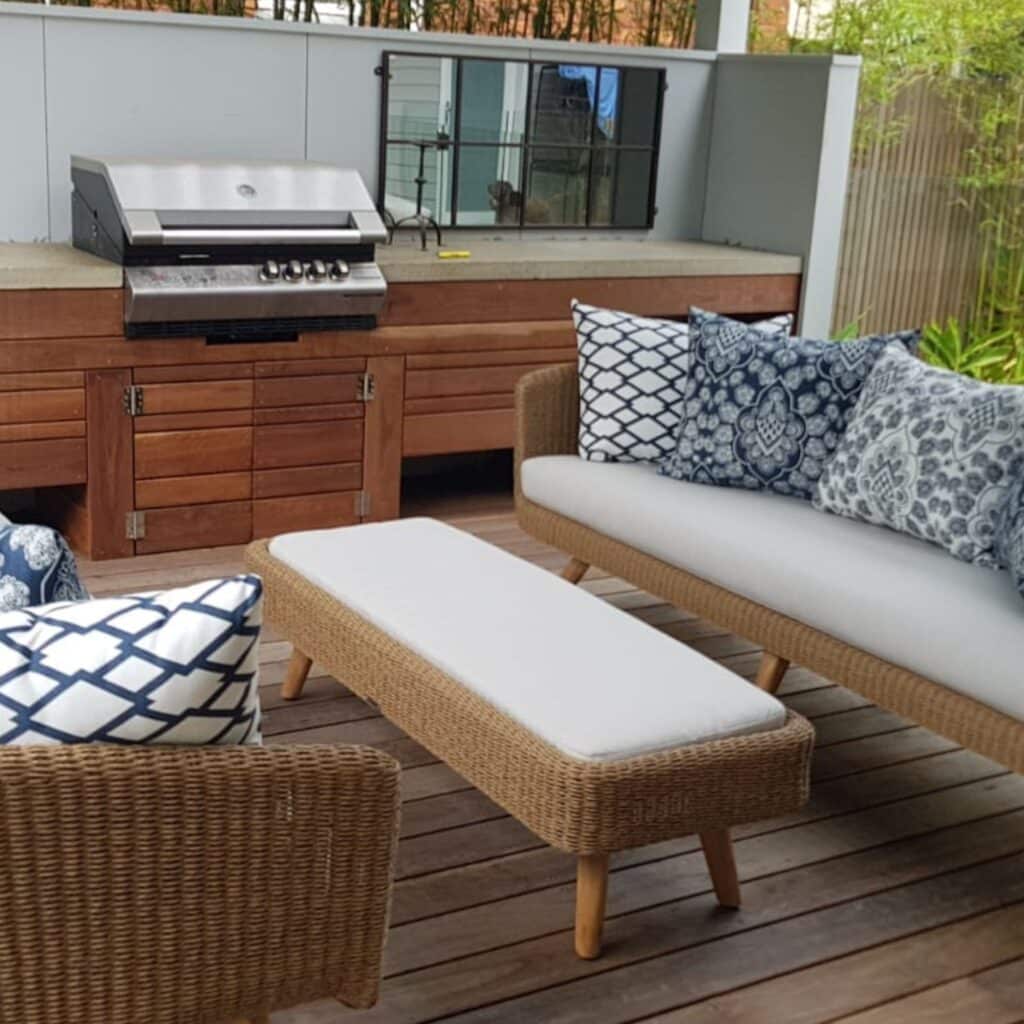
Where the outdoor kitchen opens to a larger terrace, a low lounge setting beyond the dining area provides the relaxed final chapter of an evening. This works especially well around pools or gardens, where a sofa and occasional chairs can face a view rather than the kitchen itself.
For larger entertaining areas, Osier Belle’s modular collections such as Lux, Revé, Oliver George, Walter, Joli and Frappant allow the lounge configuration to respond to the available footprint and circulation. Suitable designs can also be adjusted in dimension where a standard configuration would sit too close to the kitchen, pool edge or main thoroughfare.
Keep the lounge far enough from heat, smoke and the busiest service route. A coffee table or upholstered ottoman creates a place for glasses and shared plates, while a pair of occasional chairs allows the composition to adapt for smaller gatherings. Deep seating is a genuine luxury, but only if it is proportioned to the space. On a narrow balcony or terrace, refined armchairs and a compact two-seat sofa may create a more comfortable outcome than an oversized modular arrangement.
A high table for the smaller entertaining zone
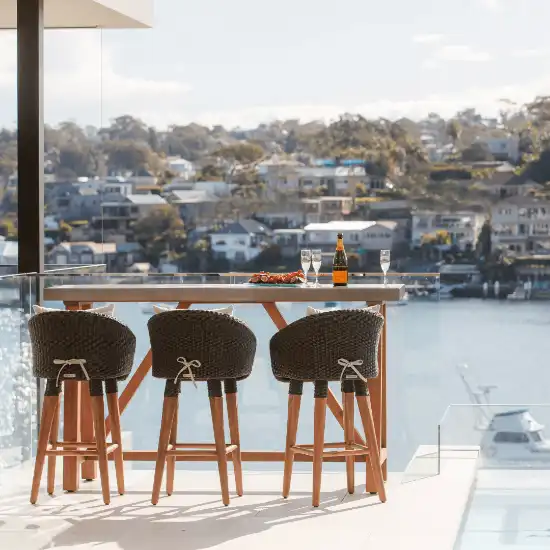
A bar-height table with four stools is an excellent alternative when there is no room for both island seating and a full dining setting. It is particularly suited to rooftop terraces, apartment balconies and narrow side spaces where views are a priority. The raised profile keeps sightlines open over a balustrade and gives a relaxed, aperitivo-style atmosphere. Osier Belle’s dedicated Bar Settings are particularly relevant here, providing a useful alternative where a conventional dining table would consume too much floor area or sit below an important balcony or rooftop view.
This format is best for grazing, drinks and informal meals rather than lengthy dinners. Select stools with footrests and supportive backs, and consider an umbrella or fixed overhead shade. Without protection, a beautiful high table can become the least-used place in the home during the height of summer.
Choose comfort according to dwell time
The key question is simple: how long will someone sit here? Counter stools used for a morning coffee can be leaner and more minimal. Dining chairs need a more accommodating back and seat, particularly when entertaining extends beyond lunch. Lounge seating should invite people to stay, with cushioning that retains its shape and fabrics selected for Australian conditions.
Do not overlook arm clearance and seat depth. A chair may look proportionate around a table but feel restrictive if arms catch beneath the tabletop. Similarly, an exceptionally deep outdoor sofa can be wonderful for reclining yet less comfortable for older family members or guests who prefer a more upright posture. Thoughtful planning balances visual drama with everyday ease.
At Osier Belle, this is where a showroom consultation can be invaluable. Seeing the scale of a chair, the finish of teak or the comfort of a cushion in person gives confidence that photographs and floor plans alone cannot always provide. Take-home samples of wicker, fabrics, timber finishes and concrete can also be viewed against the outdoor kitchen’s benchtops, paving and surrounding architecture before the final palette is confirmed.
For upholstered seating, Osier Belle uses 100% solution-dyed acrylic outdoor fabrics and Urecel QuickDry Foam, helping cushions cope with the moisture, UV exposure and regular use that come with outdoor entertaining.
Bring shade, lighting and storage into the decision
Seating is never experienced in isolation. A parasol, pergola or roof structure can determine whether the dining table is pleasant at 1 pm as well as 7 pm. Osier Belle’s parasol range can be planned alongside the furniture layout, with centre-pole and cantilever configurations suited to different dining, bar and lounge arrangements. In western-facing areas, prioritise shade that can manage low afternoon sun. Near the coast, ensure hardware, frames and fabrics are chosen with salt exposure in mind.
Lighting should distinguish between task and atmosphere. The cook needs clear illumination at the benchtop, while the table benefits from softer, warmer light that does not glare into guests’ eyes. Integrated storage for cushions, serving pieces and outdoor tableware also keeps the kitchen zone composed when it is not in use.
The right arrangement should make entertaining feel unforced: enough seats for the people you love having over, enough space to move freely, and materials that become more characterful with the life lived around them. Let the architecture set the framework, then choose seating that gives every gathering a place to unfold.
